One Bed, One Bath Updated
General
*The price reflects a 12-month lease term. Contact our leasing office for short-term leasing and rates if applicable. Photos and videos are deemed accurate for the floorplan, but may not represent the exact unit or its condition. There may be differences in the condition, finishes, flooring, and/or layout. We encourage you to schedule a professional showing prior to leasing.
Floorplan Description
This 1 bedroom, 1 bathroom floorplan has 800 square feet of living space. This floorplan offers updated lighting and fixtures, ample closet space, and a neutral color scheme; as well as new appliances, countertops, and wood-inspired flooring in select units!
The front door opens into a tiled entryway and coat closet and the spacious living room with large picture windows allowing for natural lighting throughout the whole space. Opening off the far end of the living room is the dining area and updated kitchen. Each kitchen is equipped with full-size appliances, including a stove and fridge.
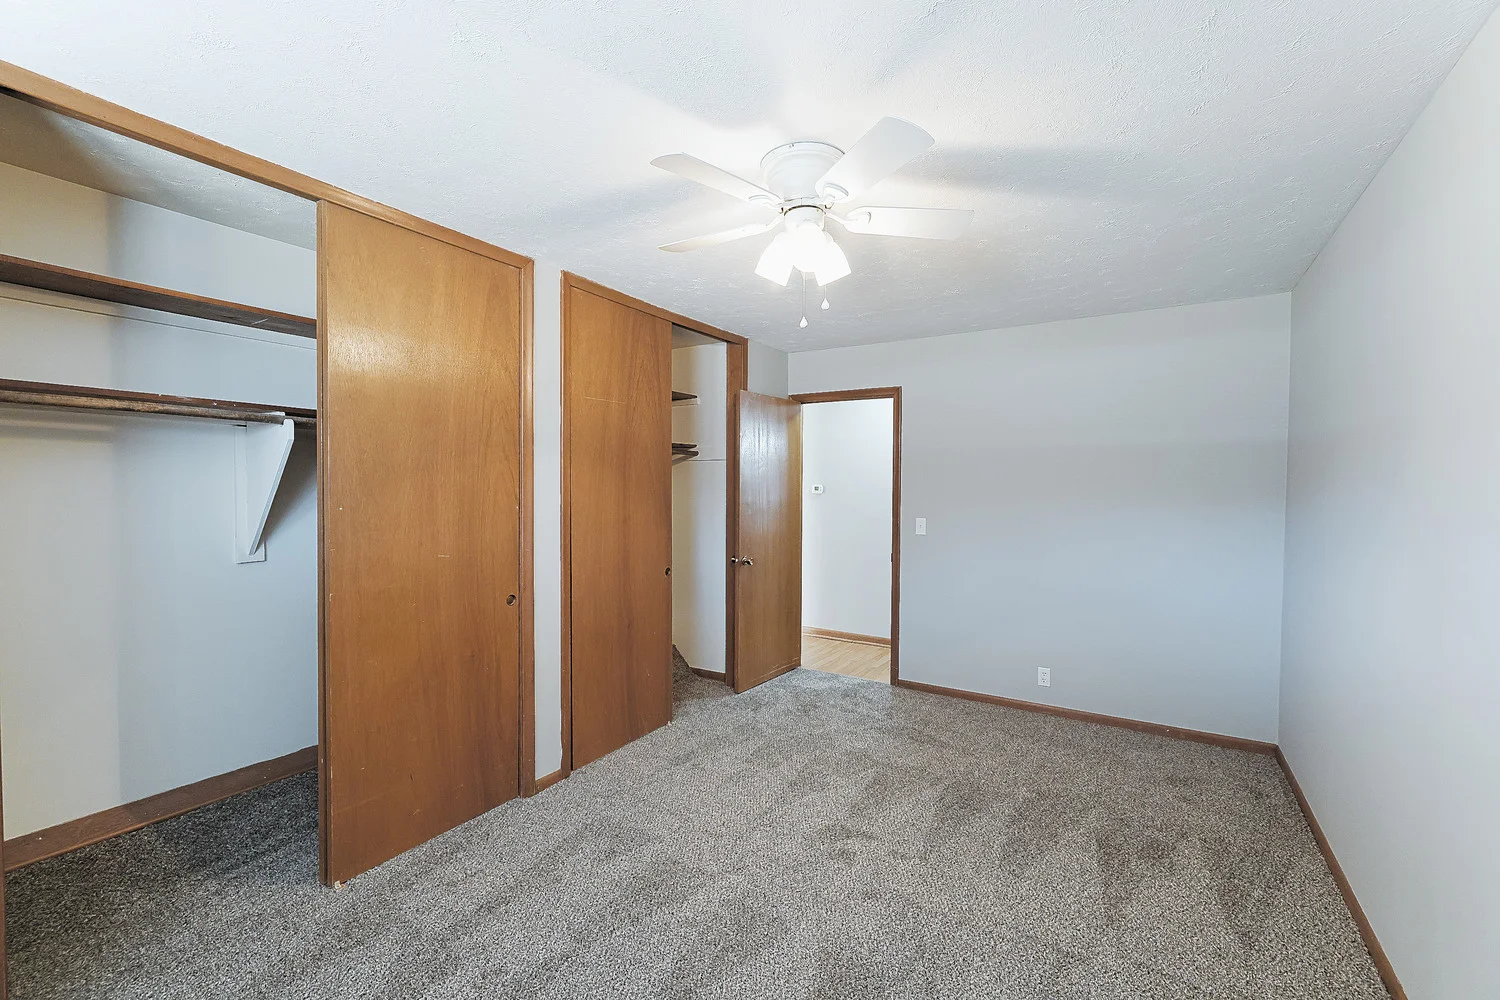
Down the main hallway is the spacious bedroom, which features a ceiling fan and 2 large double-door closets. Across the hall is the full bathroom, with a broad vanity. Also opening off the hall is a linen closet.
Please call a member of our friendly leasing staff for more information!
Pets
* Available for select units
Amenities
- 24-Hour Emergency Maintenance
- Central Air*
- Centralized Mail Location
- Courtyard
- Detached Garages to Rent for $75/Month
- On-Site Laundry Facility
- Open Lot for Resident Parking
- Patio or Balcony
- Smoke-Free Building


Appliances
- Disposal
- Refrigerator
- Stove
Utilities Paid By
- Cable
- Electricity
- Gas
- Internet
- Sewer
- Water